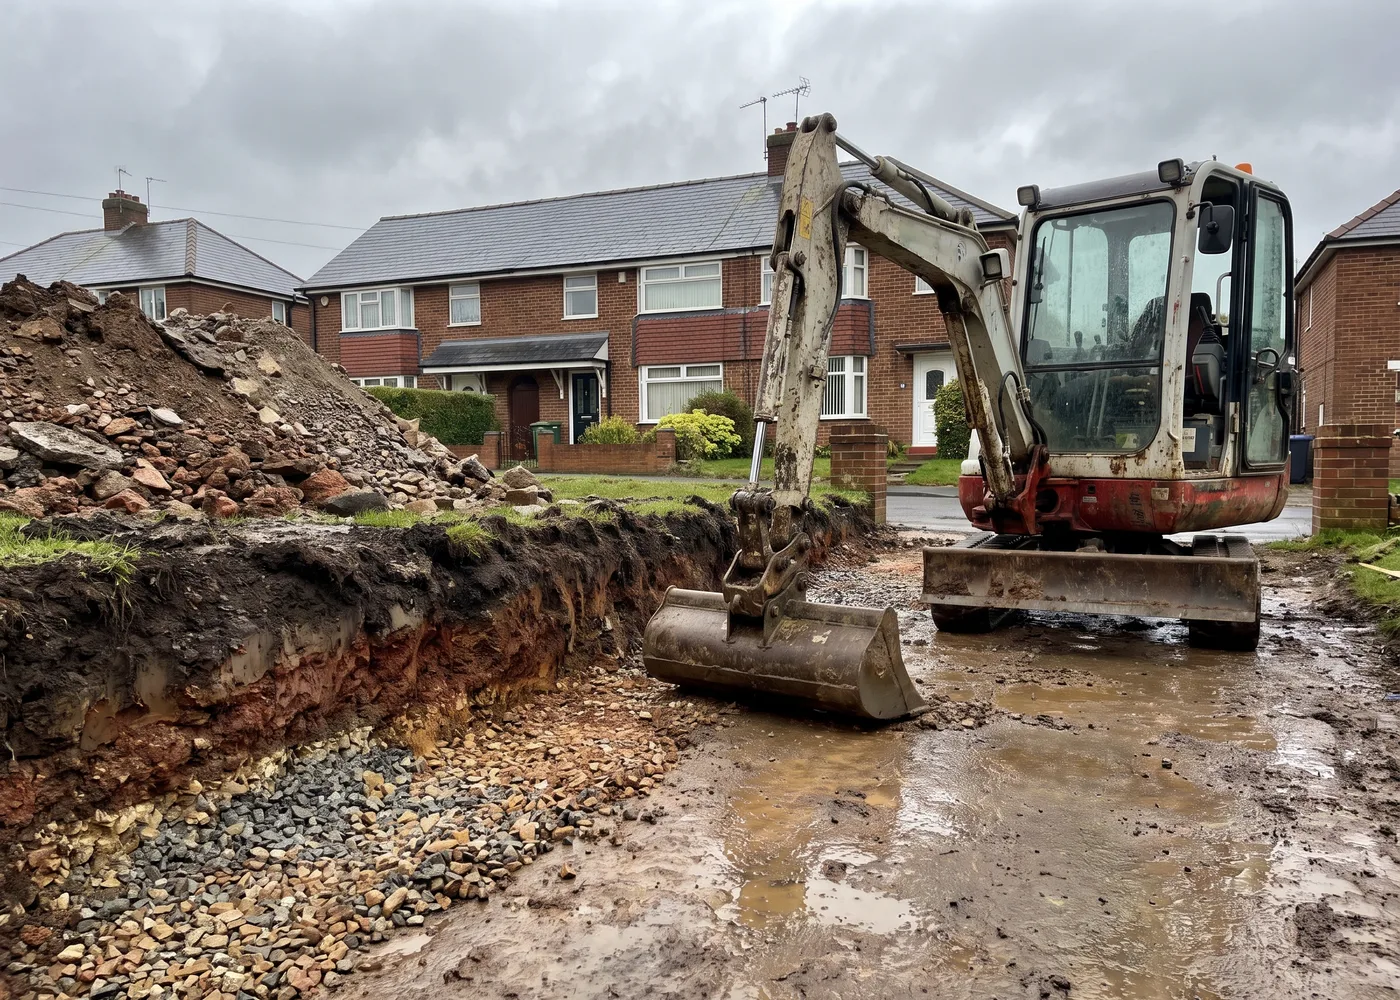
 Move across to scrape the surface back
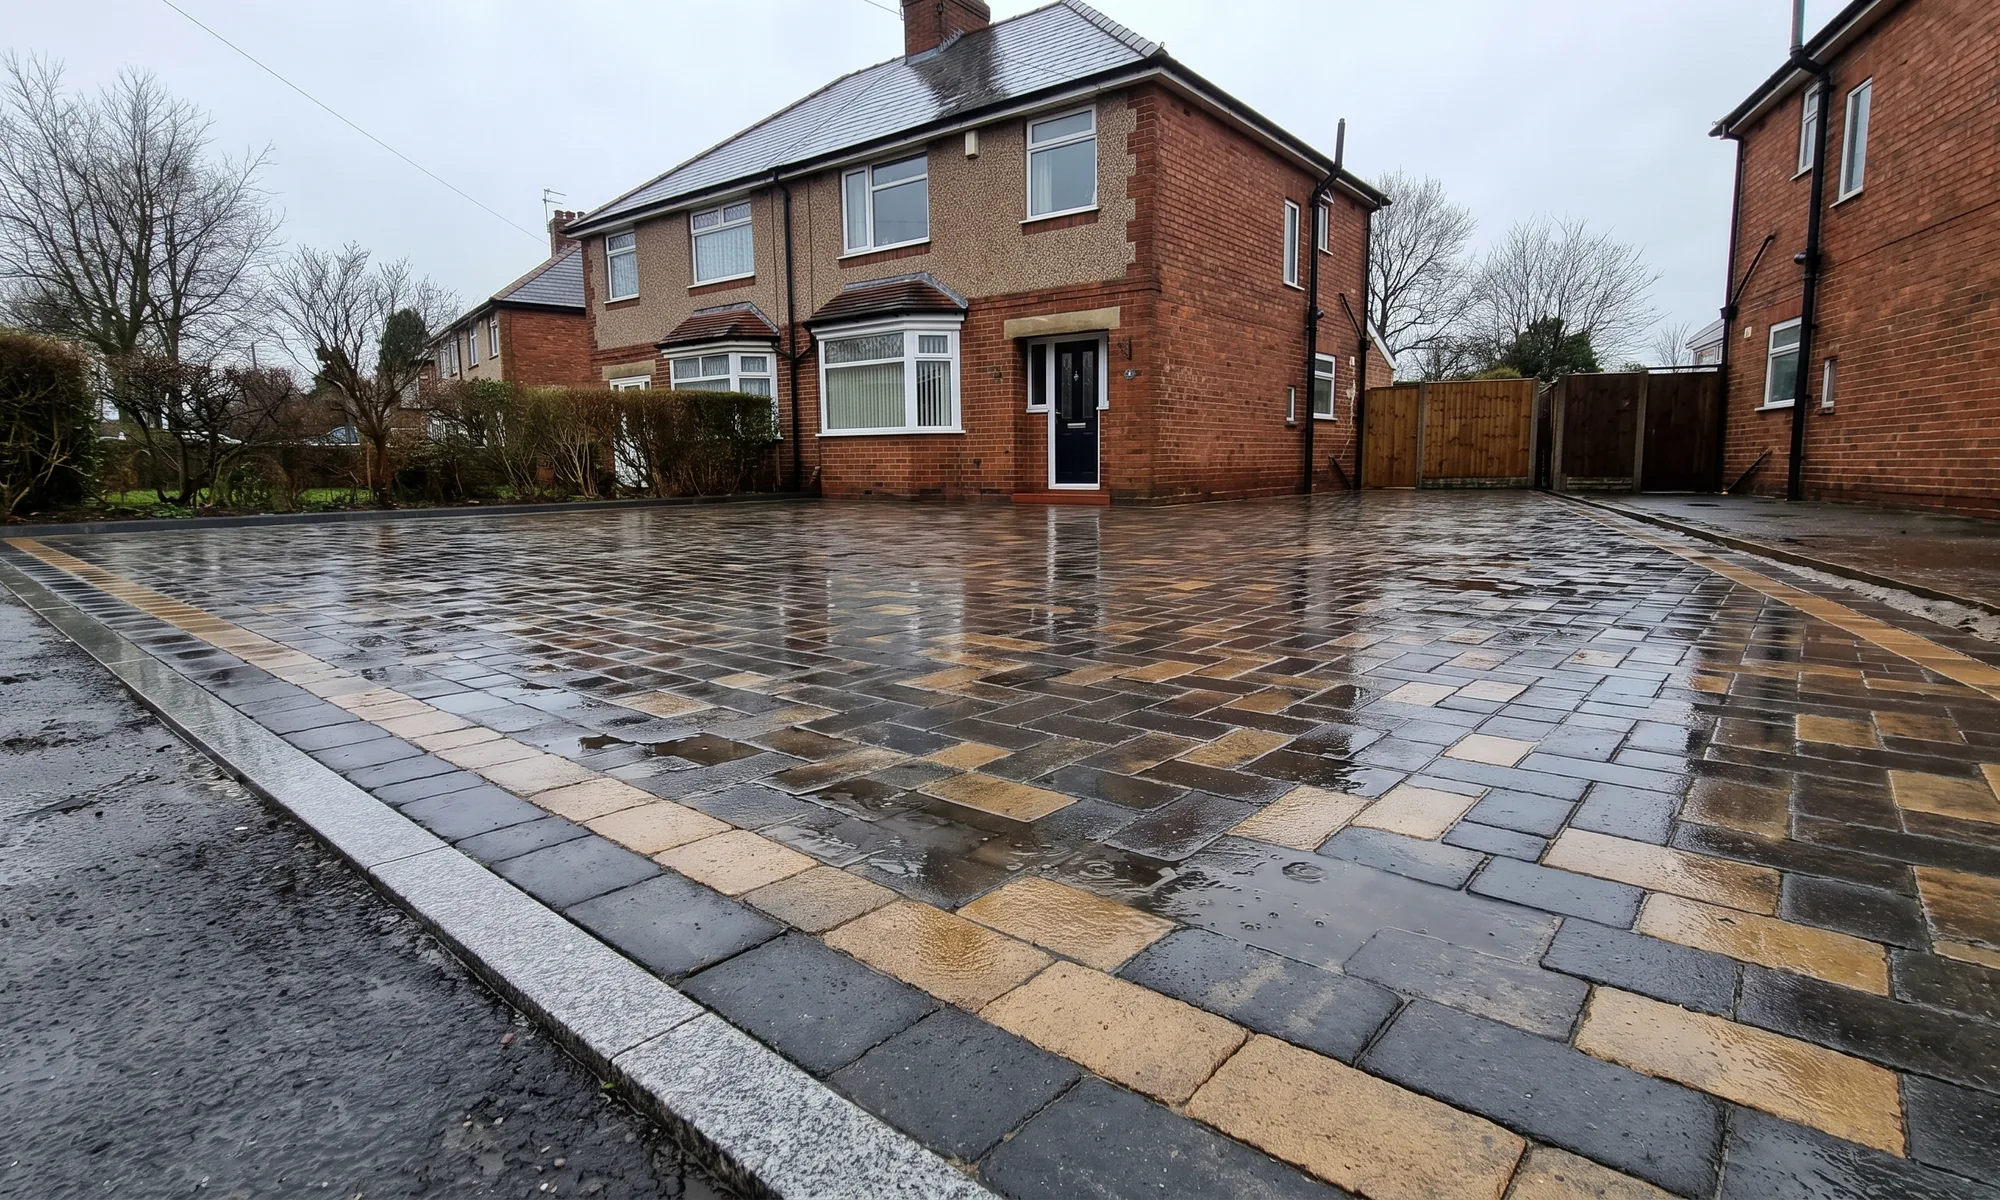
 Every drive that failed looked perfect on the day it finished.
What goes wrong is always underneath: not enough sub-base, no edge restraint, or water with nowhere to go. None of it is visible in a photograph, so scrape this one back and look.
Two quotes for the same drive
can differ by a third.
And both can be honest, if one of them is for 100mm of compacted stone and the other is for 75mm. Nobody can tell the difference once the blocks are down, which is exactly why it gets left out.
Ask every quote you are holding for two numbers: the sub-base depth and the total excavation depth. It takes nine seconds on the phone and it sorts them into two piles.
What is under it
Every drive that failed
looked fine on the day.
Set what yours has to carry, what the ground underneath is, and the sub-base depth on the quote you are holding. The section is drawn to scale in millimetres, so if the depth is short you will see exactly how short.
Where these numbers come from
- 100mm of compacted Type 1 under a domestic car drive on reasonable ground, 150mm under a van, 200mm and upward under a caravan or a horsebox.
- Clay adds 50mm and a geotextile membrane, because clay holds water and moves with it. Made ground adds about the same and comes out until we reach something that compacts.
- A 30mm sharp sand laying course under block paving, screeded and then consolidated by the blocks themselves rather than compacted first.
- 50mm blocks for domestic traffic, 60mm and up where vehicles are heavier.
- A minimum fall of 1 in 80 away from the house, which is about 25mm of drop over two metres. Easy at setting-out, impossible afterwards.
- Over 5 square metres of impermeable surfacing in a front garden needs planning permission in England unless the run-off goes to a permeable area inside your own boundary. That has been the rule since October 2008.
These are the ordinary standards for domestic work, not a specification for your particular drive. That comes from a trial hole.
What we do
Four things,
all of them groundwork.
The surface is the last two days of a job and the only part anybody photographs. The number beside each of these is how deep we dig for it.
Block paving
Laid on a compacted base with a haunched edge, because the edge is what fails first.
Resin bound surfacing
Permeable, seamless, and completely dependent on the base it is laid over.
Tarmac and repairs
New surfacing, overlays where an overlay is honest, and patching where it is not.
Drainage and groundwork
Falls, channels, soakaways and the paperwork that comes with paving a front garden.
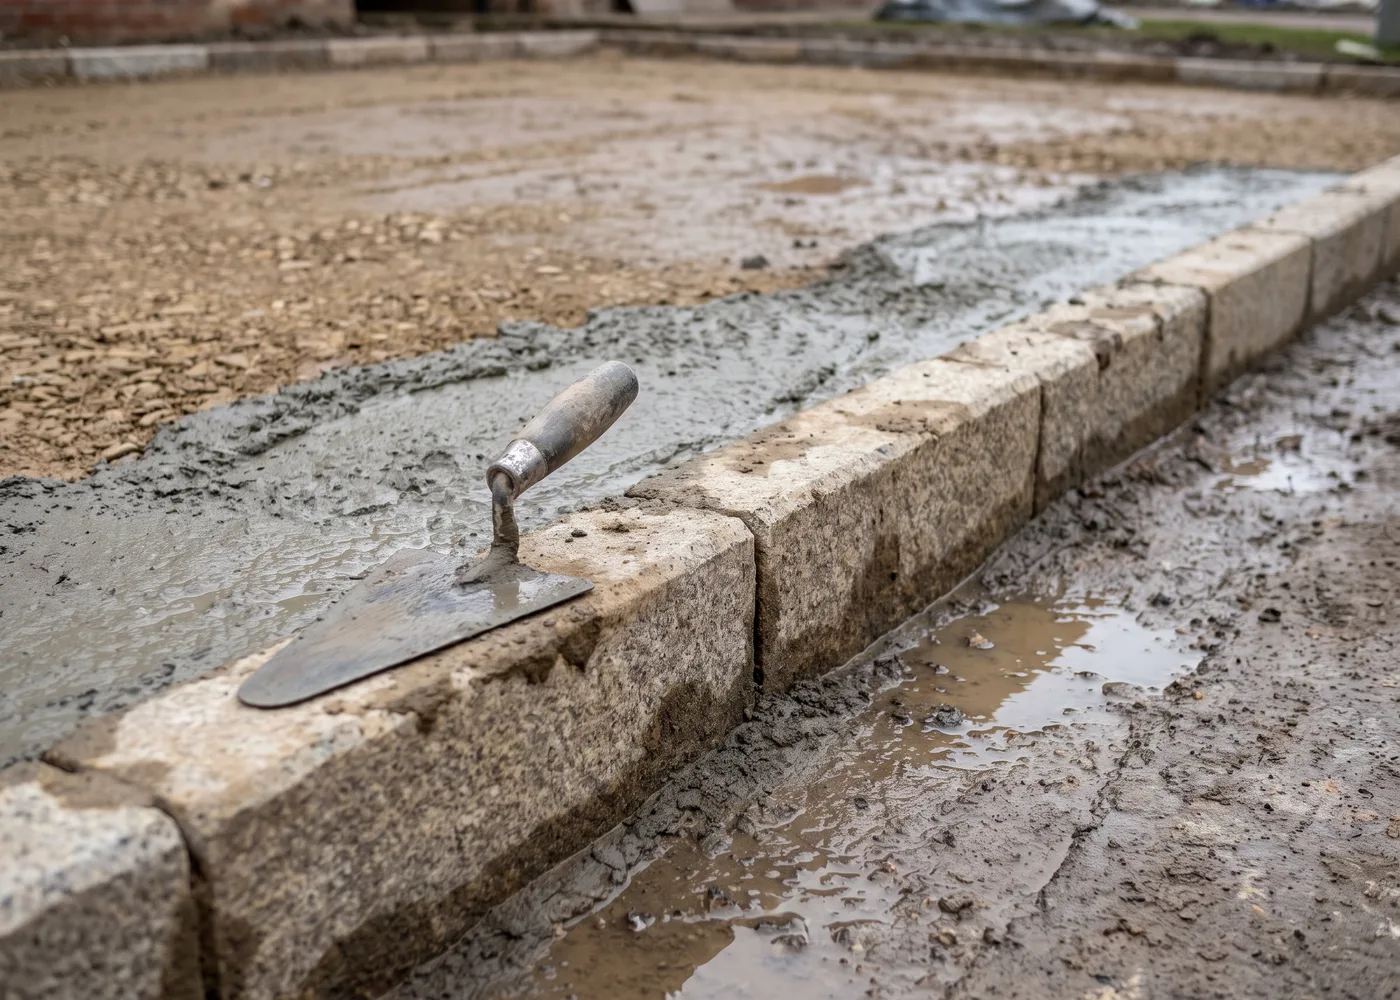
Blocks do not sink.
They spread.
A block is held by the blocks around it. At a free edge there is nothing on one side, so under every vehicle the outer course creeps outward a fraction. Once there is a gap the whole field loosens and the middle settles into it.
The base gets blamed and the edge was the cause. Every free edge on our jobs gets a concrete haunch before a block is laid: half a day, entirely buried, and no photograph will ever show it.
What people say
They dug a hole in the old drive on the first visit, showed us the clay, and told us the price had to include another 50mm and a membrane. The two cheaper quotes had not looked.
Told us straight that what we wanted needed planning permission and helped us redesign it so it did not. Nobody else had even raised it.
Came back a week after finishing to brush more sand into the joints, then again a month later. I had not asked, and I had not been told it was coming.
Where we work
Nottingham and
south Derbyshire.
The note against each of these is what is usually under the ground there, because on this job the ground is the price.
Beeston
Nottinghamshire
Our yard is here. Mostly interwar semis with short front drives and clay underneath nearly all of them.
West Bridgford
Nottinghamshire
Wide Edwardian frontages, which means the front-garden paving rules come up on almost every job.
Arnold
Nottinghamshire
Post-war estates with original concrete drives, most of which are sound enough to surface over.
Long Eaton
Derbyshire
Terraces and a lot of made ground from the old works, which adds depth to the dig.
Ilkeston
Derbyshire
Sloping streets. Falls and channel drains get designed before anything else here.
Hucknall
Nottinghamshire
Former colliery ground in places, which we check with a trial hole rather than assume.
Ruddington
Nottinghamshire
Conservation area in the centre, so the material choice is settled before the design is.
Stapleford
Nottinghamshire
Narrow frontages where the turning circle matters more than the square metres.
Ask the other quotes
for a depth.
We will dig a trial hole, tell you what is under there, and put the number in writing. If the ground is better than we expected, the price comes down.
Get a quote